
A successful furniture brief starts with the people, tasks and practical constraints of the room. Use this guide to organise your requirements before comparing hospital beds, bedside storage, trolleys and seating for a UAE healthcare project.
Begin with the room, rather than the catalogue
A furniture collection can look impressive on a specification sheet and still be awkward in everyday use. Before shortlisting individual products, describe what the room needs to support. A patient room, examination room, treatment space and staff support area each place different demands on furniture, storage and movement.
Create a simple room-by-room schedule with the intended users, typical activities and items that must be stored. Include the people who clean, maintain and move the furniture, alongside the team making the purchasing decision. Their questions often reveal details that are easy to miss in an initial presentation: where a trolley waits when it is not in use, how a drawer opens beside a chair, or who needs access to the back of a cabinet.
Measure the space that will actually be used
Start with a current measured drawing. Mark doors, windows, fixed joinery, columns, sockets and other services that affect placement. Record the direction of door swings and check the routes furniture must travel during delivery. A product that fits its final location may still be difficult to move through a lift, corridor turn or existing entrance.
Review the proposed arrangement with the facility team and the appointed design professionals. Allow them to determine the project’s required circulation, access and operational clearances. Avoid borrowing a generic layout from another building: an existing clinic refurbishment can have very different constraints from a new development. Photograph difficult access points and include these with the supplier brief so installation assumptions can be discussed early.
Choose furniture as a coordinated group
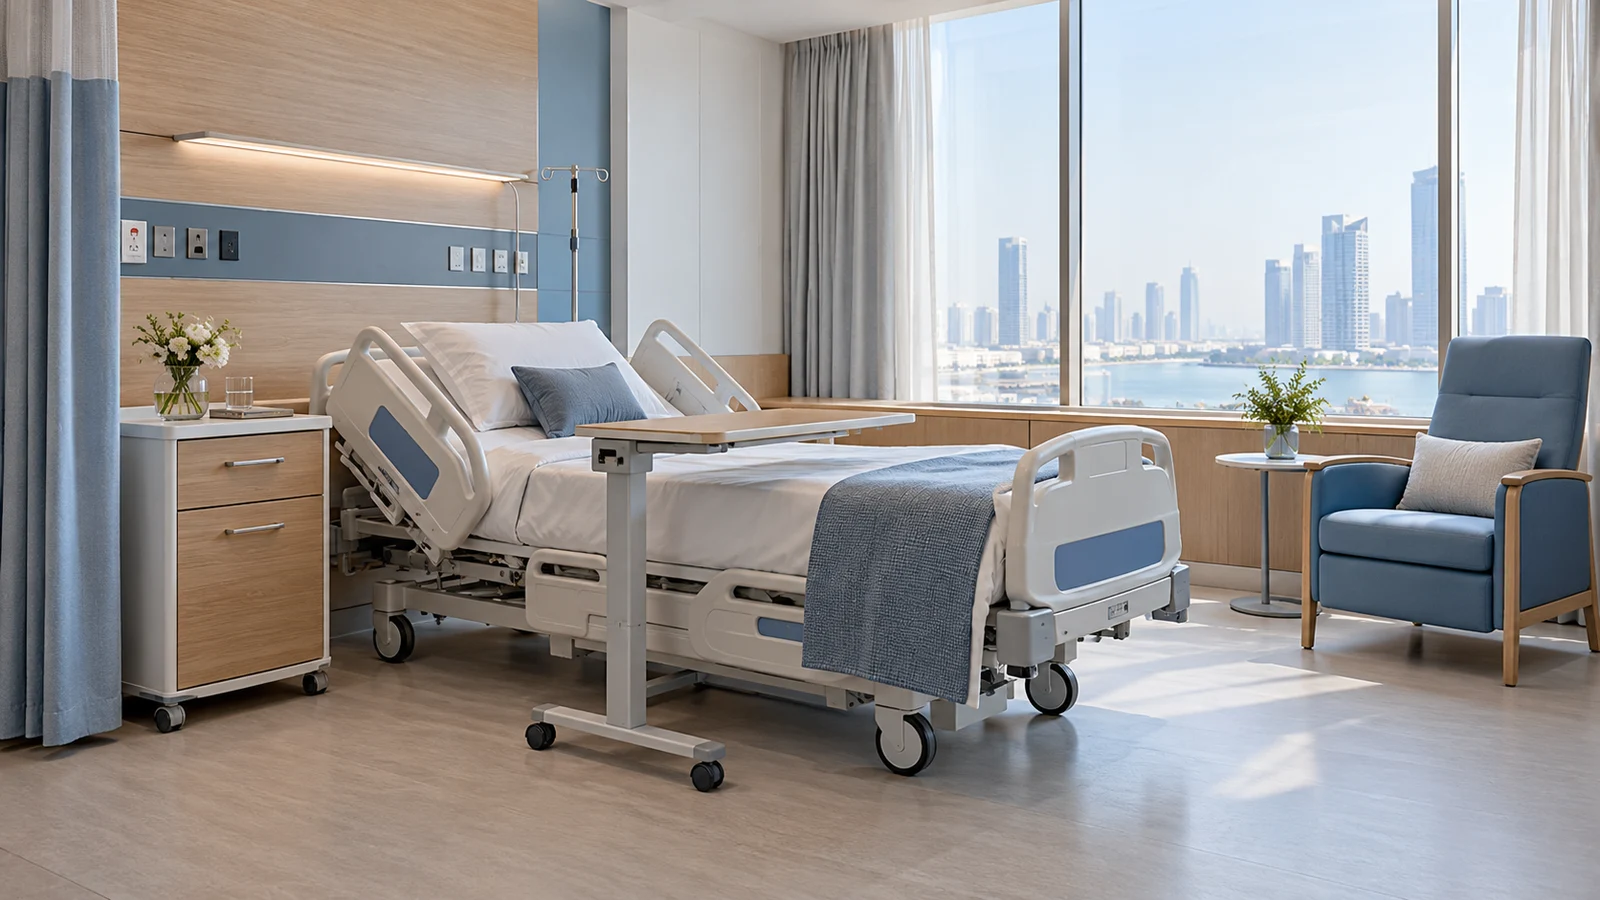
Consider the bed, bedside cabinet, overbed table, visitor seating and any mobile equipment together. Their overall dimensions, working heights and access arrangements need to make sense as a group. Confirm which items are fixed, which must move regularly, and what needs to remain within convenient reach.
For a mobile item, ask about the supplied caster arrangement, brakes, handles and the way the product is intended to be moved. For a cabinet, look at usable internal storage rather than external size alone. Check whether the proposed drawer configuration suits the objects the team plans to store. A simple inventory of items and approximate quantities gives a manufacturer a much stronger starting point than a request for ‘more storage’.
Make finishes and cleaning requirements part of the brief
The right finish depends on the intended environment and the facility’s actual care and maintenance procedures. Ask the supplier for material descriptions, finish information and the relevant manufacturer care instructions. Discuss the cleaning products and methods used by your team before approving a surface or hardware selection.
Review the details at edges, handles, joints and wheel assemblies as well as the main visible panels. Ask how those areas are accessed for routine cleaning and inspection, and what maintenance is recommended. Do not assume that a material name, a polished appearance or a general ‘hospital grade’ description establishes suitability for every application. Request the specific supporting documentation your project team requires and keep it with the approved specification.
Decide where custom fabrication adds value
Custom fabrication is most useful when it resolves a defined project requirement. That might be a cabinet depth constrained by an existing room, a drawer layout organised around particular supplies, or a finish that needs to coordinate with the wider fit-out. Separate those needs from preferences that a standard product already satisfies.
Provide dimensions, intended contents and any services or adjoining furniture that the custom piece must accommodate. Agree on which measurements are indicative and which must be confirmed on site. Ask for a drawing or other documented approval stage before production, and identify the person responsible for signing it off. This helps everyone understand what is included and reduces the chance of an attractive concept becoming an unclear manufacturing instruction.
Compare the complete project scope
A useful quotation makes its assumptions visible. Confirm quantities, finishes, accessories, delivery arrangements and installation responsibilities. Ask what preparation is expected at the site, whether any assembly is required, and how packaging and final placement will be handled. These questions make offers easier to compare without relying on headline prices alone.
Discuss the proposed programme with the supplier and the contractor rather than assuming a standard lead time. Record any dependencies, such as approved drawings or access to a completed room. Request the applicable warranty and after-sales terms in writing, including the route for reporting a problem and the availability of relevant replacement components. Keep promises specific to the products and project being quoted.
Your hospital furniture project checklist
- A room schedule with intended users, activities and furniture quantities.
- Measured drawings and photographs of delivery and installation access.
- A list of items to store, including any unusual sizes or access requirements.
- Preferred materials and finishes, with cleaning procedures available for review.
- Clear reasons for custom dimensions or configurations.
- The drawings, product documentation and approvals your project requires.
- An itemised scope covering delivery, assembly, installation and handover.
- An agreed budget range, project programme and decision-making contact.
Turn a shortlist into a useful supplier conversation
Once the brief is clear, use a product catalogue to identify the types of furniture that fit it. Bring the shortlist back to the room plan and check the arrangement again. If there are competing priorities, make them explicit: space, storage capacity, ease of maintenance, appearance and budget may not all lead to the same choice.
Wellcare Solutions supplies furniture and equipment for healthcare and hospitality projects in the UAE, with options for project-specific fabrication. Share your room schedule, drawings and practical requirements with the team to discuss suitable products and the questions that need resolving before an order. A well-prepared brief makes that conversation more focused and helps the proposed solution reflect the space it will actually serve.
Bring your project brief to Wellcare.
Tell us about your room, priorities and timeline. We’ll help you explore the right furniture and storage options.
Discuss your project