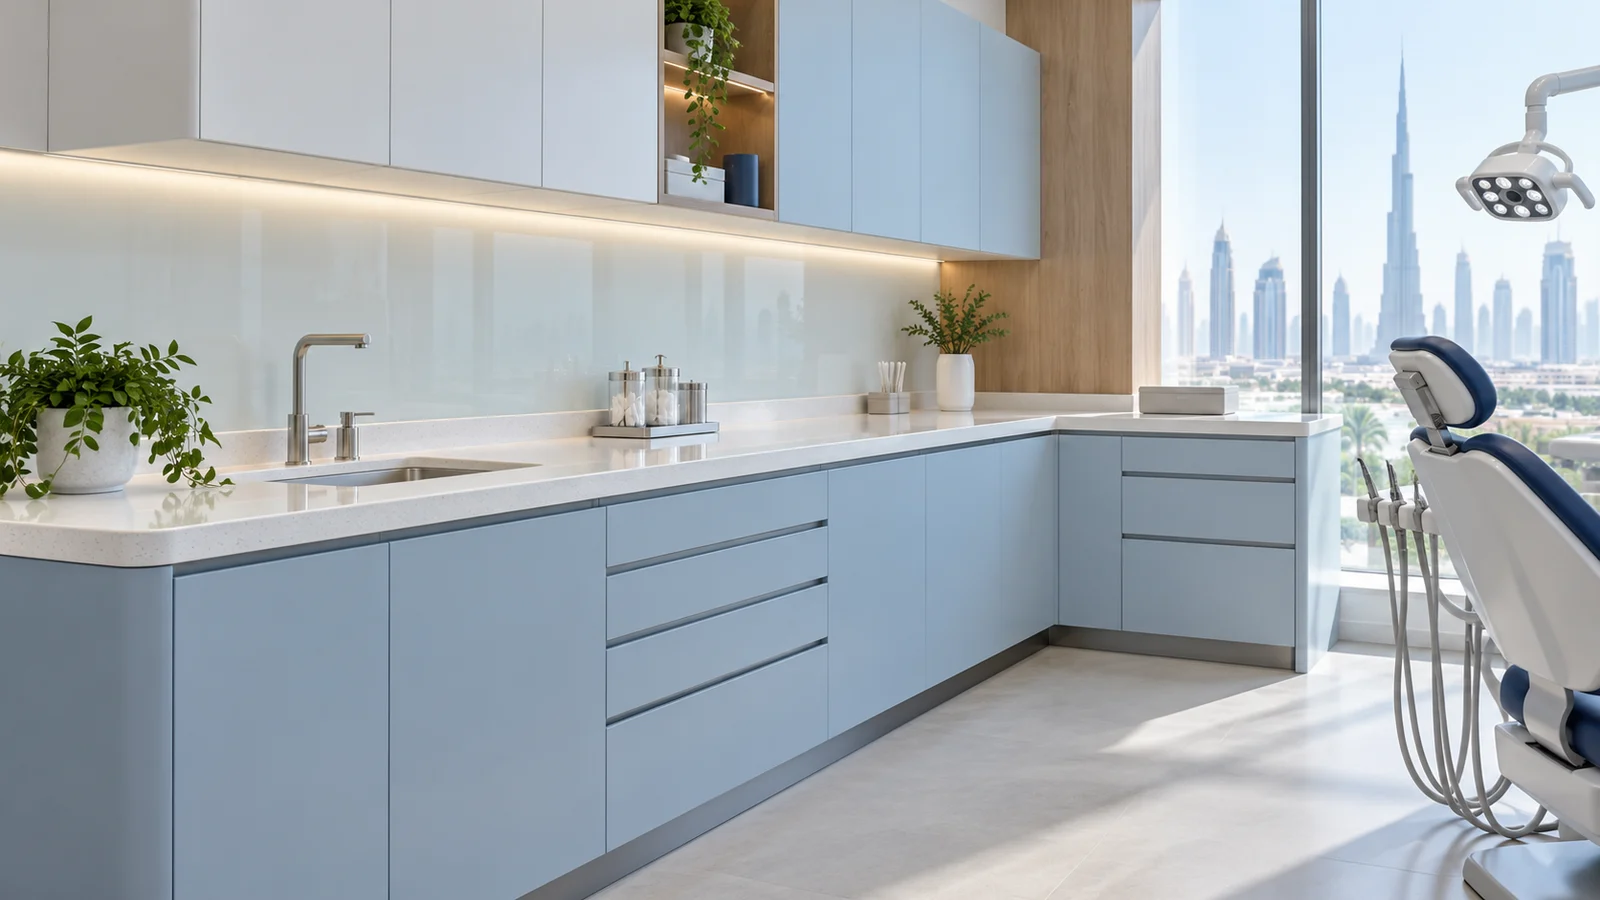

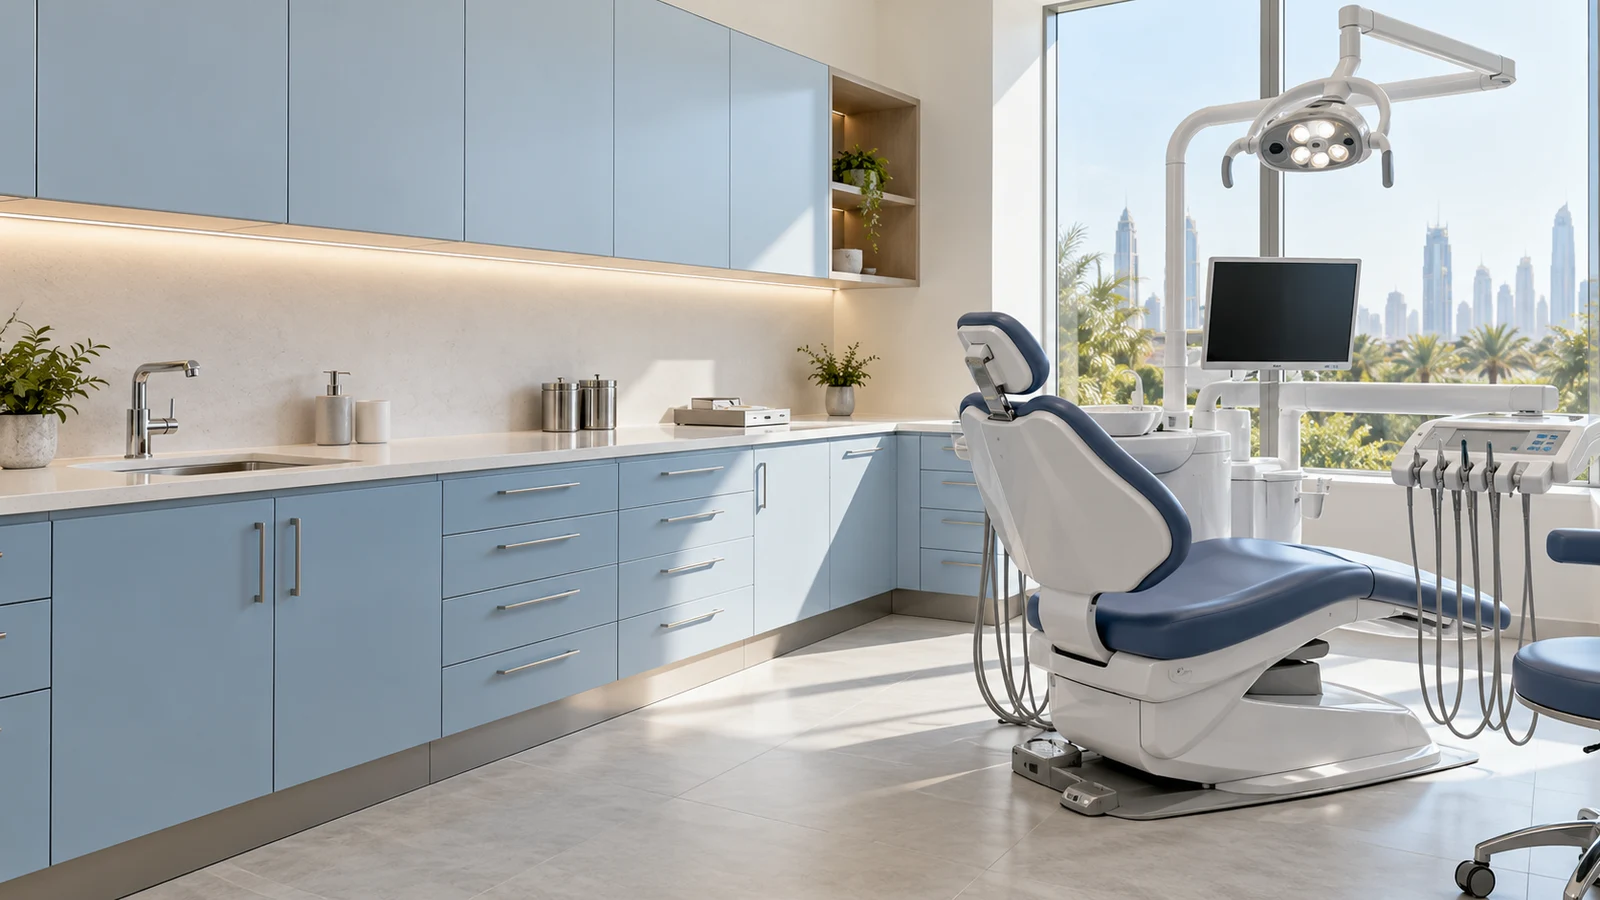
Dental cabinetry should be planned around the room, its users and the supplies they need to access. This guide explains how to prepare a practical brief for materials, drawer layouts, service coordination and installation before committing to a design.
Plan the working space before selecting a finish
Cabinetry gives a dental room much of its visual character, but the first design question is how the space needs to work. Identify the room’s intended use, the equipment already selected and the people who will use and maintain it. A cabinet arrangement that looks balanced in an image may be less suitable once doors, equipment movement and service connections are considered.
Prepare a measured layout and review it with the practice team, fit-out designer and relevant specialists. Ask the people using the room to describe their storage and access requirements in ordinary language. Where are frequently used supplies expected to sit? Which items need closed storage? What must remain accessible for maintenance? A useful brief records these requirements without turning a furniture decision into a substitute for the practice’s own clinical procedures.
Coordinate cabinets with the equipment and services
Confirm the furniture layout alongside the equipment schedule and service drawings. Mark the proposed sink location, electrical points, plumbing routes and any openings required for equipment. Identify who is responsible for checking each connection and how maintenance access will be retained after the cabinets are installed.
Provide the supplier with the actual equipment dimensions and manufacturer information available to the project team. Avoid planning an opening around an approximate photograph or an assumed standard size. Where a refurbishment keeps existing services, arrange for the relevant professionals to check them before manufacturing dimensions are approved. Recording these interfaces early helps prevent a finished cabinet from obstructing an essential access panel or arriving with a cut-out in the wrong position.
Choose a worktop using the complete specification
Colour and surface appearance are only part of a worktop decision. Discuss the intended use, joint arrangement, sink details, edges and the manufacturer’s care instructions. Ask how the proposed material and fabrication method relate to the cleaning products and routines specified by the practice.
Request precise product information rather than relying on a broad material description. Different products and finishes can have different limitations, and an attractive sample does not answer every maintenance question. Review how joints and transitions are detailed and ask what repair or replacement options are available. Where the project requires evidence of a particular performance characteristic, agree on the documentation to be supplied. Do not treat a general marketing claim as a substitute for the required project review.
Organise drawers around the items they will hold
Start drawer planning with a list of contents and approximate quantities. Note which items need frequent access, which are stored in larger packs, and which need a deeper compartment. Check usable internal dimensions and the proposed divider arrangement rather than counting drawers alone.
Review cabinet and drawer openings on the room plan. Make sure the furniture layout has been considered with the chair, adjacent equipment and other cabinets in their intended positions. Ask the practice team to review a drawing or sample configuration before approval. A small change in drawer allocation can make the furniture more appropriate to the room without adding complexity to the visible design. Storage organisation should follow the practice’s approved routines; cabinetry supports those routines rather than defining clinical handling requirements.
Look closely at hardware and maintenance access
Handles, hinges, runners and access panels influence the experience of using cabinetry long after the installation photographs have been taken. Ask which hardware is included, how it is adjusted, and what maintenance or replacement arrangements apply. If a particular feature is essential, name it in the approved specification instead of assuming it is included.
Discuss access for cleaning around the cabinet base, sink fittings and adjoining equipment. Ask how the furniture can be inspected and serviced without unnecessary disturbance to neighbouring finishes. A practical handover should include the applicable care information and a clear point of contact for queries. Keep these requirements proportionate to the project, but do not leave them until an issue occurs after the room is occupied.
Use custom fabrication to resolve real constraints
Existing clinics often have dimensions or service positions that do not suit a standard cabinet run. Custom fabrication can help coordinate the furniture with those constraints, but it depends on a clear approval process. Record the overall dimensions, individual unit arrangement, finish selections and any equipment interfaces that affect manufacture.
Agree on the site measurement responsibilities and ask how changes will be handled after drawings are issued. Identify the final approval contact and keep an agreed revision of the layout, rather than working from several slightly different messages or sketches. If work is phased around an operating practice, discuss access and installation arrangements with the contractor and supplier. The programme should reflect the project’s actual conditions, not an assumed universal installation time.
A practical dental cabinetry brief
- Current measured room layout and a confirmed equipment schedule.
- Locations and responsibilities for plumbing, electrical and equipment connections.
- A storage inventory with approximate dimensions and access requirements.
- Cabinet and drawer arrangement, including internal organisation.
- Worktop, sink, edge and joint requirements for supplier review.
- Finish samples and the practice’s relevant care and cleaning requirements.
- Maintenance access, applicable hardware information and handover documents.
- Drawing approval contact, installation scope and project programme.
Give the design a final practical review
Before approving the cabinetry, review the proposed solution as a complete room. Check the layout, finishes, storage allocation and maintenance access together. Ask for clarification wherever a drawing, quotation and product description do not appear to describe the same thing. A documented decision is easier to manufacture, install and maintain than a verbal assumption.
Wellcare Solutions works with clients on furniture and equipment requirements for UAE healthcare spaces, including dental cabinetry. Bring the team a layout, your equipment information and a short list of practical priorities to discuss a suitable direction. The most useful starting point is a clear understanding of your room and the way the practice intends to use it. That gives the cabinetry a purpose beyond its appearance.
Bring your project brief to Wellcare.
Tell us about your room, priorities and timeline. We’ll help you explore the right furniture and storage options.
Discuss your project